

65 E Wacker Pl, Chicago, IL 60601

65 E Wacker Pl, Chicago, IL 60601
Url: http://offcampushousing.uic.edu/housing/property/wacker-place/2p8p0zb
Phone Number: (833) 350-8622
Data provided by TravelTime
| Number of Bedrooms | Number of Bathrooms | Rent Range | Square Footage | Name of Floor Plan | Unit Number | Availability | Newly Added | View More Details |
|---|
Fees and Policies
The fees listed below are community-provided and may exclude utilities or add-ons. All payments are made directly to the property and are non-refundable unless otherwise specified.
Cats
- Cats Allowed
Restrictions
None
Dogs
- Dogs Allowed
Restrictions
None
Based on community-supplied data and independent market research. Subject to change without notice. May exclude fees for mandatory or optional services and usage-based utilities.
Convenient For
- Undergraduates
- Graduate Students
- Faculty/Staff
Lease Terms
- Flexible/Other lease
Apartment Description
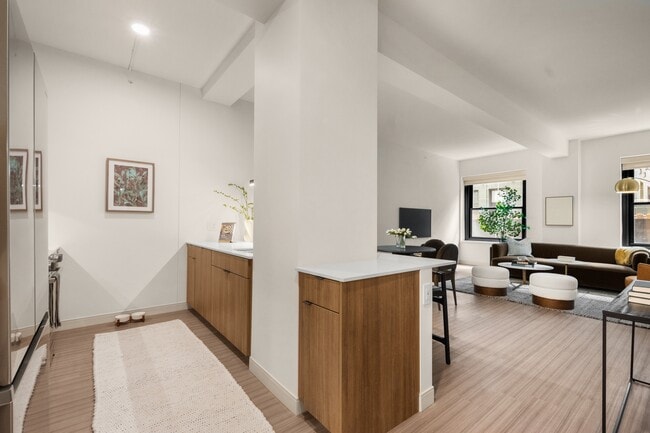
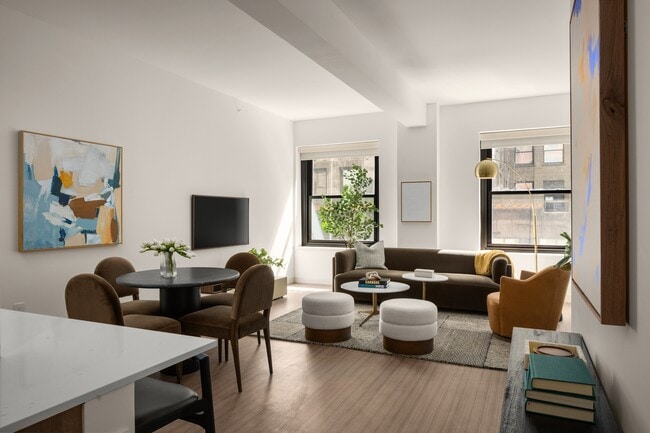
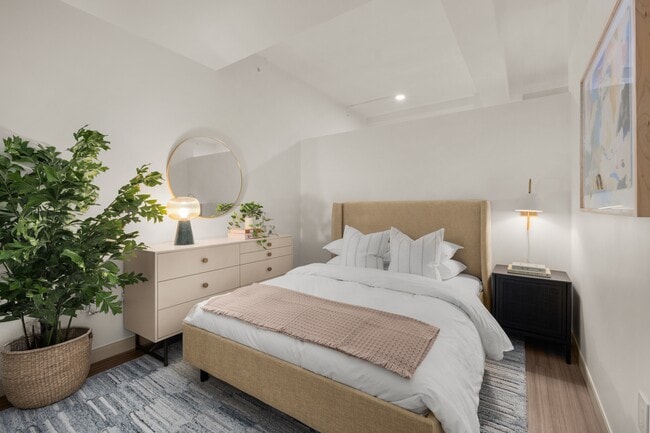
NOW PRELEASING FOR SEPTEMBER MOVE-INS! Welcome to Wacker Place, where Chicago history meets contemporary living. Originally built in 1928, this 26-story residence at 65 East Wacker Place has been reimagined with modern interiors, elevated finishes,... and curated amenities in the Riverwalk District.Apartment homes feature Samsung and Whirlpool appliances, designer backsplashes and countertops, roller shades, and refined finishes. Residents enjoy a state-of-the-art fitness center, co-working spaces, a resident lounge with a pool table, and a rooftop lounge with sweeping city and river views.On-site services including concierge, package handling, and a resident app make everyday living seamless. With the Chicago Riverwalk just outside your door, Wacker Place puts dining, culture, entertainment, and downtown Chicago within easy reach.Historic at heart and modern in every detail, Wacker Place brings together elevated design, curated amenities, and an unmistakably Chicago point of view.
Office Hours
| Sunday | 10:00 AM–6:00 PM |
| Monday | 9:00 AM–5:00 PM |
| Tuesday | 9:00 AM–5:00 PM |
| Wednesday | 9:00 AM–5:00 PM |
| Thursday | 9:00 AM–5:00 PM |
| Friday | 9:00 AM–5:00 PM |
| Saturday | 10:00 AM–6:00 PM |
Contact
Amenities
Unit Features
- Air Conditioning
- Dishwasher
Community Features
- Elevator
- Fitness Room
Laundry
- Washer/Dryer in Unit
Unique Features
- Air Conditioner
- Bike Storage
- Demo Kitchen
- Historic Building
- Outdoor Rooftop Lounge
- Pool table & Co-working space
- Roller Shades
- Samsung Appliances
- Whirlpool Washer
Security
- Door Attendant
Shopping Centers
| Wabash/randolph Center | Walk: 4 min | Distance: 0.2 mi |
|---|---|---|
| 137 N Wabash Ave | Walk: 4 min | Distance: 0.2 mi |
| North Loop Terrace | Walk: 6 min | Distance: 0.3 mi |
Transit / Subway
| Randolph/Wabash Station (Downtown Loop) | Walk: 3 min | Distance: 0.2 mi |
|---|---|---|
| State/Lake Station (Downtown Loop) | Walk: 3 min | Distance: 0.2 mi |
| Lake Station | Walk: 5 min | Distance: 0.3 mi |
| Millennium Station | Walk: 5 min | Distance: 0.3 mi |
| Michigan Avenue | Walk: 5 min | Distance: 0.3 mi |
| Washington Station (Blue Line) | Walk: 8 min | Distance: 0.4 mi |
| Van Buren St. | Walk: 15 min | Distance: 0.8 mi |
| Lasalle Street | Walk: 20 min | Distance: 1.1 mi |
| Chicago Otc | Walk: 19 min | Distance: 1.1 mi |
| Chicago Union Station | Walk: 23 min | Distance: 1.3 mi |
Airports
| Chicago Midway International | Drive: 19 min | Distance: 12.6 mi |
|---|---|---|
| Chicago O'Hare International | Drive: 28 min | Distance: 18.0 mi |
Colleges and Universities Nearby
| Harold Washington College | Walk: 2 min | Distance: 0.1 mi |
|---|---|---|
| SAIC | Walk: 7 min | Distance: 0.4 mi |
| The Chicago School | Walk: 10 min | Distance: 0.5 mi |
| The Ill. Inst. of Art, Chicago | Walk: 13 min | Distance: 0.7 mi |
Parks and Recreation
| Millennium Park | Walk: 6 min | Distance: 0.3 mi |
|---|---|---|
| Openlands | Walk: 6 min | Distance: 0.3 mi |
| Alliance for the Great Lakes | Walk: 6 min | Distance: 0.3 mi |
| Grant Park | Walk: 15 min | Distance: 0.8 mi |
| Lake Shore Park | Walk: 20 min | Distance: 1.0 mi |
Schools




Ratings for Wacker Place
--
Renter Rating
5 Stars
4 Stars
3 Stars
2 Stars
1 Star
Share details of your own experience with this property
Write a ReviewThis link will take you to Apartments.com
Reviews
There are no reviews for this property. Be the first to add a review on this property.