

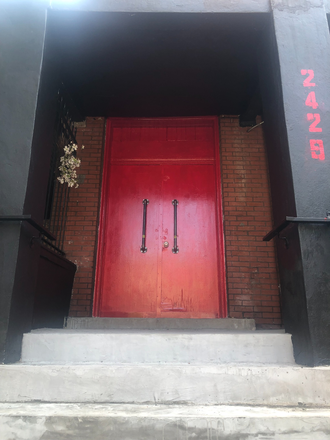
2429 West Lexington Street, Chicago, IL 60612
2429 West Lexington Street, Chicago, IL 60612
Map -
Url: http://offcampushousing.uic.edu/housing/property/tri-taylor-medical-district-4-bedrooms-2-available-1-bathroom-near-uic-rush-mxc-i-290/ocps25xjh6
Phone Number: (773) 443-3200
Shared Housing

Data provided by TravelTime
| Number of Bedrooms | Number of Bathrooms | Rent Range | Square Footage | Name of Floor Plan | Unit Number | Availability | Newly Added | View More Details |
|---|
Fees and Policies
The fees listed below are community-provided and may exclude utilities or add-ons. All payments are made directly to the property and are non-refundable unless otherwise specified.
Utilities & Essentials
- Utility - HeatUsage-based
- Utility - GasUsage-based
- Utility - ElectricUsage-based
- Utility - Water/SewerIncluded in rent
One-Time Basics
Due at Move-In
- Security Deposit - Refundable$800 one-time
- No Fees
Comments
On-street parking available. Private garage parking space rental also available.
No Pets Allowed
Convenient For
- Undergraduates
- Graduate Students
- Faculty/Staff
Lease Terms
Option To Renew
Lease renewal offered
Agency/Fee Information
- No Agent Broker Fees
Amenities
Unit Features
- Air Conditioning
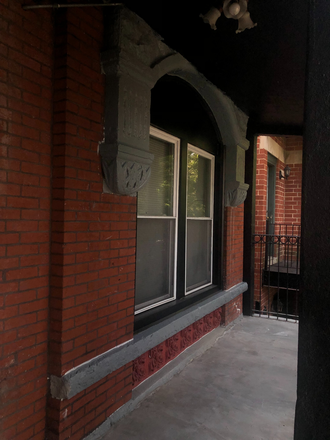
- Patio, Balcony, Porch or Deck
- Smoke-Free
- Smoke-Friendly
- Unfurnished
Community Features
- Close to Public Transportation
- Individual Leases
- International Student Friendly
International Student Friendly description
Laundry
- Laundry Room in Community
Shopping Centers
| Western Plaza | Walk: 5 min | Distance: 0.3 mi |
|---|---|---|
| Gateway at Illinois Medical District | Walk: 12 min | Distance: 0.6 mi |
| Expressway Shoppes | Walk: 12 min | Distance: 0.6 mi |
Transit / Subway
| Illinois Medical District | Walk: 19 min | Distance: 1.0 mi |
|---|---|---|
| California Station (Green Line) | Walk: 25 min | Distance: 1.3 mi |
| Western Avenue | Walk: 22 min | Distance: 1.2 mi |
| Polk Station | Walk: 18 min | Distance: 1.0 mi |
| Western Ave | Walk: 25 min | Distance: 1.3 mi |
| Kedzie-Homan | Walk: 21 min | Distance: 1.1 mi |
| Kedzie | Walk: 39 min | Distance: 2.1 mi |
| Western Station (Blue Line - Forest Park Branch) | Walk: 7 min | Distance: 0.4 mi |
| Chicago Union Station | Walk: 53 min | Distance: 2.8 mi |
| Halsted Street | Walk: 55 min | Distance: 2.9 mi |
Airports
| Chicago Midway International | Drive: 15 min | Distance: 8.4 mi |
|---|---|---|
| Chicago O'Hare International | Drive: 29 min | Distance: 17.2 mi |
Colleges and Universities Nearby
| Malcolm X College | Walk: 20 min | Distance: 1.1 mi |
|---|---|---|
| Rush University | Walk: 21 min | Distance: 1.1 mi |
| Univ. of Ill. at Chicago | Walk: 33 min | Distance: 1.7 mi |
| Kendall College | Walk: 62 min | Distance: 3.2 mi |
Parks and Recreation
| Douglas Park and Community Center | Walk: 24 min | Distance: 1.3 mi |
|---|---|---|
| Garfield Park and Golden Dome Field House | Walk: 41 min | Distance: 2.1 mi |
| Humboldt Park | Walk: 56 min | Distance: 2.9 mi |
| Alliance for the Great Lakes | Drive: 8 min | Distance: 4.2 mi |
| Openlands | Drive: 8 min | Distance: 4.2 mi |
Schools
OMBUDSMAN CHICAGO NORTHWEST HS
Grades 9-12
Public
NR
Out of 10
Irving Elementary School
Grades PK-8
Public
3
Out of 10
CRANE MEDICAL PREP HS
Grades 9-12
Public
3
Out of 10
Crane Technical Prep High School
Grades 11-12
Public
NR
Out of 10
Phoenix Military Academy High School
Grades 9-12
Public
6
Out of 10
Chalmers Elementary Specialty School
Grades PK-8
Public
4
Out of 10
Dett Elementary School
Grades PK-8
Public
1
Out of 10



