
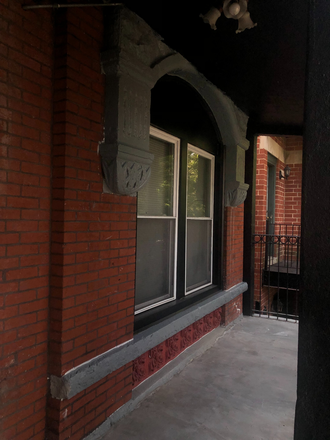




923 S Aberdeen 2nd floor 4 bed 1 bath, 2 blocks from UIC and across from park
$3,349
4 Beds
12 Month Lease37th Floor Lake View 1BR | 10 Min Walk to Northwestern University Chicago Campus | In-Unit Laundry
$2,795
1 Bed
12 Month Lease
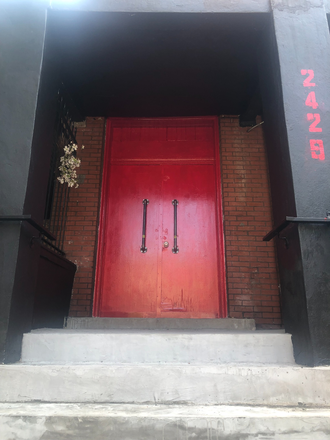
2429 West Lexington Street, Chicago, IL 60612
2429 West Lexington Street, Chicago, IL 60612
Url: http://offcampushousing.uic.edu/housing/property/tri-taylor-medical-district-4-bedrooms-1-bathroom-close-to-uic-rush-mxc-i-290-and-more/ocps25xjh6
Phone Number: (773) 443-3200

Data provided by TravelTime
| Number of Bedrooms | Number of Bathrooms | Rent Range | Square Footage | Name of Floor Plan | Unit Number | Availability | Newly Added | View More Details |
|---|
The fees listed below are community-provided and may exclude utilities or add-ons. All payments are made directly to the property and are non-refundable unless otherwise specified.
On-street parking available. Private garage parking space rental also available.
No Pets Allowed
Lease renewal offered
International Student Friendly description
| 917-921 S Western Ave | Walk: 4 min | Distance: 0.2 mi |
|---|---|---|
| Western Plaza | Walk: 5 min | Distance: 0.3 mi |
| Gateway at Illinois Medical District | Walk: 12 min | Distance: 0.6 mi |
| Illinois Medical District | Walk: 19 min | Distance: 1.0 mi |
|---|---|---|
| California Station (Green Line) | Walk: 25 min | Distance: 1.3 mi |
| Western Avenue | Walk: 22 min | Distance: 1.2 mi |
| Polk Station | Walk: 18 min | Distance: 1.0 mi |
| Western Ave | Walk: 25 min | Distance: 1.3 mi |
| Kedzie-Homan | Walk: 21 min | Distance: 1.1 mi |
| Kedzie | Walk: 39 min | Distance: 2.1 mi |
| Western Station (Blue Line - Forest Park Branch) | Walk: 7 min | Distance: 0.4 mi |
| Chicago Union Station | Walk: 53 min | Distance: 2.8 mi |
| Halsted Street | Walk: 55 min | Distance: 2.9 mi |
| Chicago Midway International | Drive: 15 min | Distance: 8.4 mi |
|---|---|---|
| Chicago O'Hare International | Drive: 29 min | Distance: 17.2 mi |
| Malcolm X College | Walk: 20 min | Distance: 1.1 mi |
|---|---|---|
| Rush University | Walk: 21 min | Distance: 1.1 mi |
| Univ. of Ill. at Chicago | Walk: 33 min | Distance: 1.7 mi |
| Kendall College | Walk: 62 min | Distance: 3.2 mi |
| Douglas Park and Community Center | Walk: 24 min | Distance: 1.3 mi |
|---|---|---|
| Garfield Park and Golden Dome Field House | Walk: 41 min | Distance: 2.1 mi |
| Humboldt Park | Walk: 56 min | Distance: 2.9 mi |
| Alliance for the Great Lakes | Drive: 8 min | Distance: 4.2 mi |
| Openlands | Drive: 8 min | Distance: 4.2 mi |
$3,349
4 Beds
12 Month Lease$2,795
1 Bed
12 Month Lease