

1529 N Fremont St, Chicago, IL 60642

1529 N Fremont St, Chicago, IL 60642
Url: http://offcampushousing.uic.edu/housing/property/inside-info-fremont/bnz0z8c
Phone Number: (947) 500-6993
Data provided by TravelTime
Rent Specials
Up To 2 MONTHS FREE!
| Number of Bedrooms | Number of Bathrooms | Rent Range | Square Footage | Name of Floor Plan | Unit Number | Availability | Newly Added | View More Details |
|---|
Fees and Policies
The fees listed below are community-provided and may exclude utilities or add-ons. All payments are made directly to the property and are non-refundable unless otherwise specified.
One-Time Basics
Due at Application
- Application Fee Per Applicant$25
- Application Fee Per Applicant$25
Due at Move-In
- Administrative Fee$450
- Administrative Fee$0
Street
- Parking Fee$0
- Parking Deposit$0
Garage
- Parking Fee$300 / mo
Additional Parking Options
- Garage
- Street
Other Pets
- Pet Fee$35 / mo
Personalized Add-Ons
- Pet Fee$350
Situational
- Late Fee$0
- Security Deposit - Non-Refundable$0
Based on community-supplied data and independent market research. Subject to change without notice. May exclude fees for mandatory or optional services and usage-based utilities.
Convenient For
- Undergraduates
- Graduate Students
- Faculty/Staff
Apartment Description
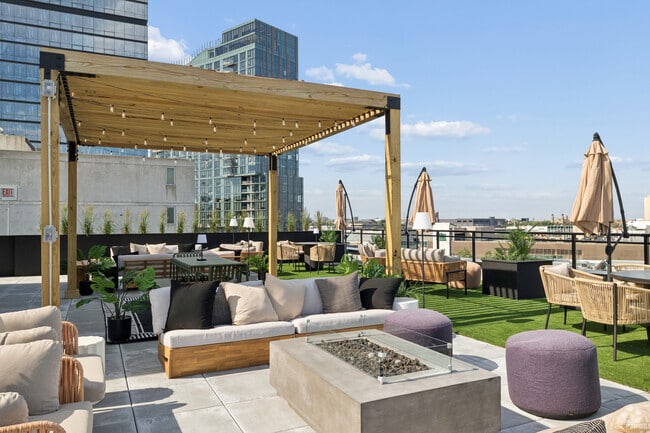
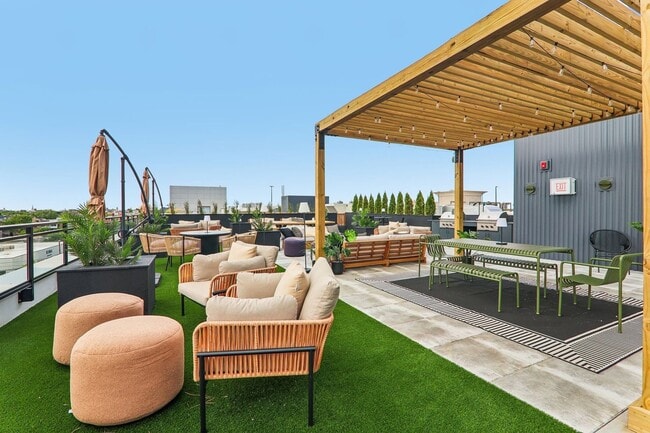
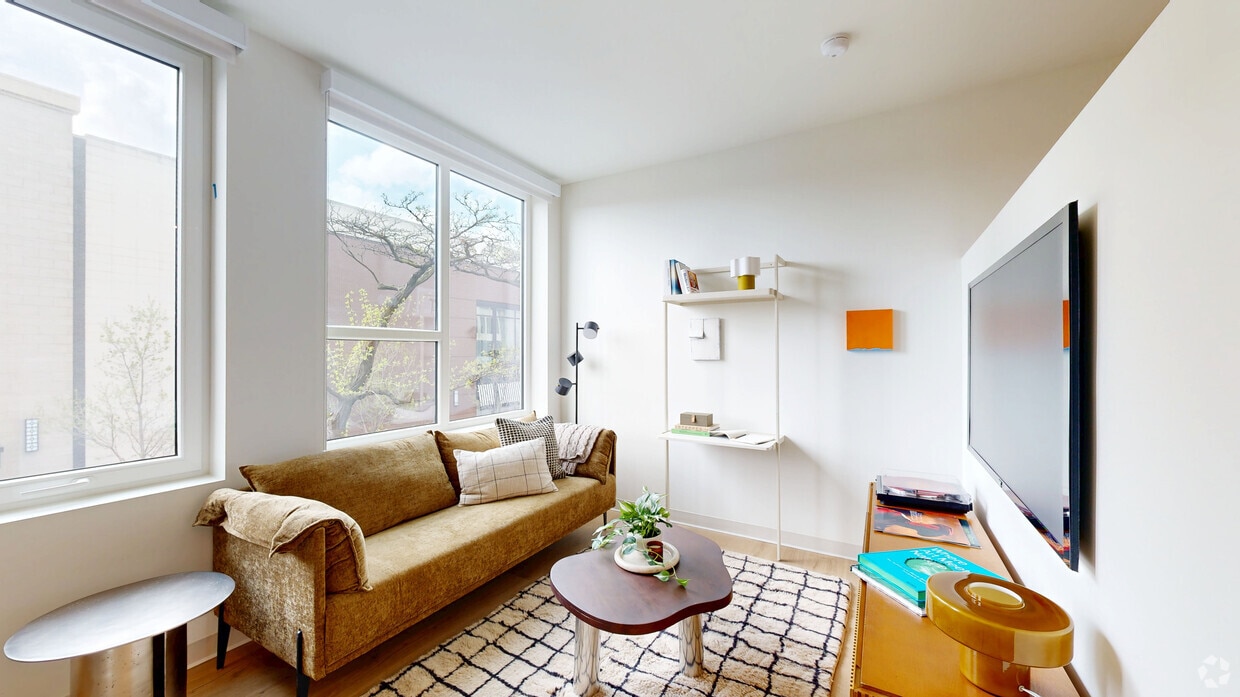
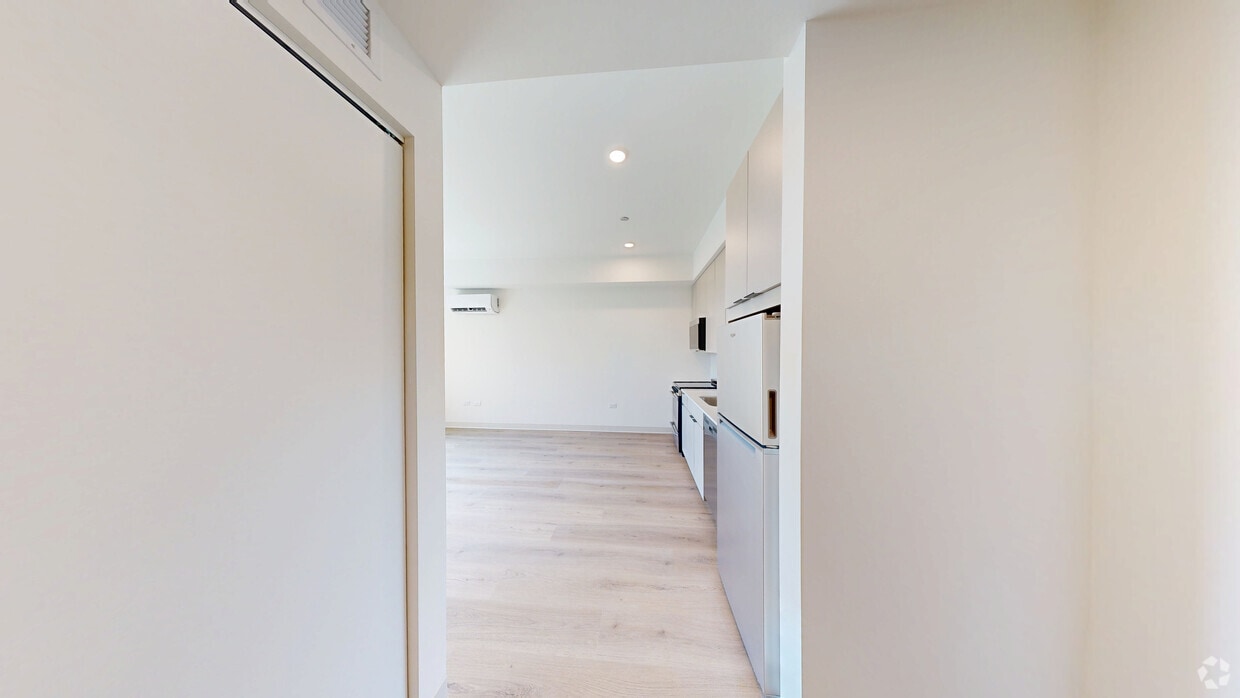
Inside Info Fremont is where chic meets savvy, a stylish home base in Chicago's Lincoln Park neighborhood. We're around the bend from Whole Foods, REI, and the Wild Mile, and a moment away from the CTA Red Line–making the best of the city always in... reach. Our apartments are designed with intention, pairing high end finishes with smart, efficient layouts. And our common spaces are designed to provide a range of activity, from hanging out to soaking up rays on the roof.
Office Hours
| Sunday | CLOSED | ||
| Monday | 8:30 AM–6:00 PM | ||
| Tuesday | 8:30 AM–6:00 PM | ||
| Wednesday | 8:30 AM–6:00 PM | ||
| Thursday | 8:30 AM–6:00 PM | ||
| Friday | 8:30 AM–4:00 PM | ||
| Saturday | 8:00 AM–1:00 PM | ||
Contact
Amenities
Unit Features
- Air Conditioning
- Dishwasher
- Furnished
- High-Speed Internet Available
- Patio, Balcony, Porch or Deck
Community Features
- Close to Public Transportation
- Elevator
Laundry
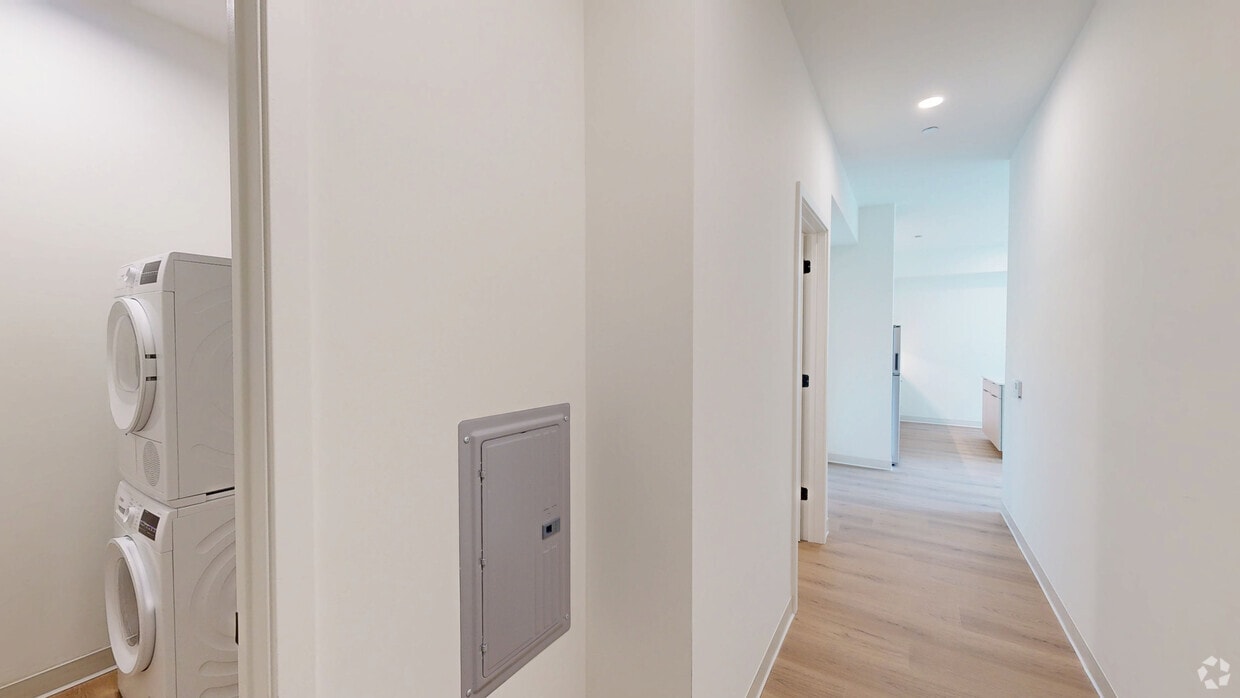
- Laundry Room in Community
- Washer/Dryer in Unit
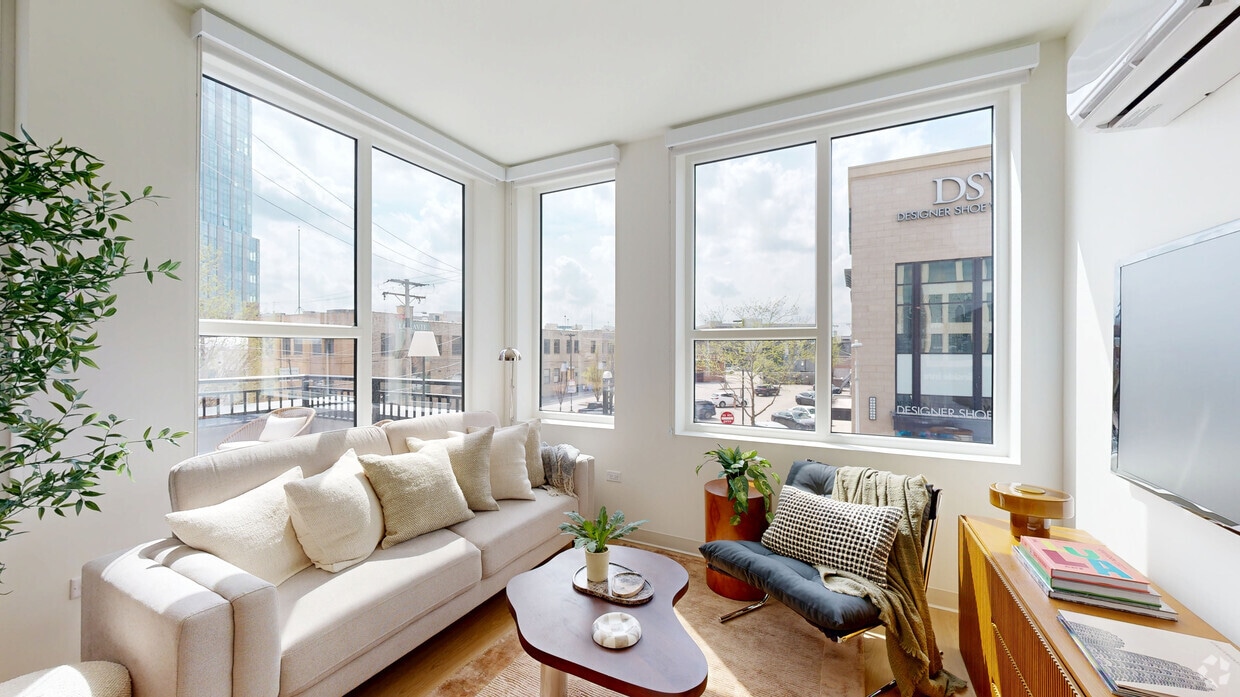
Virtual Tours
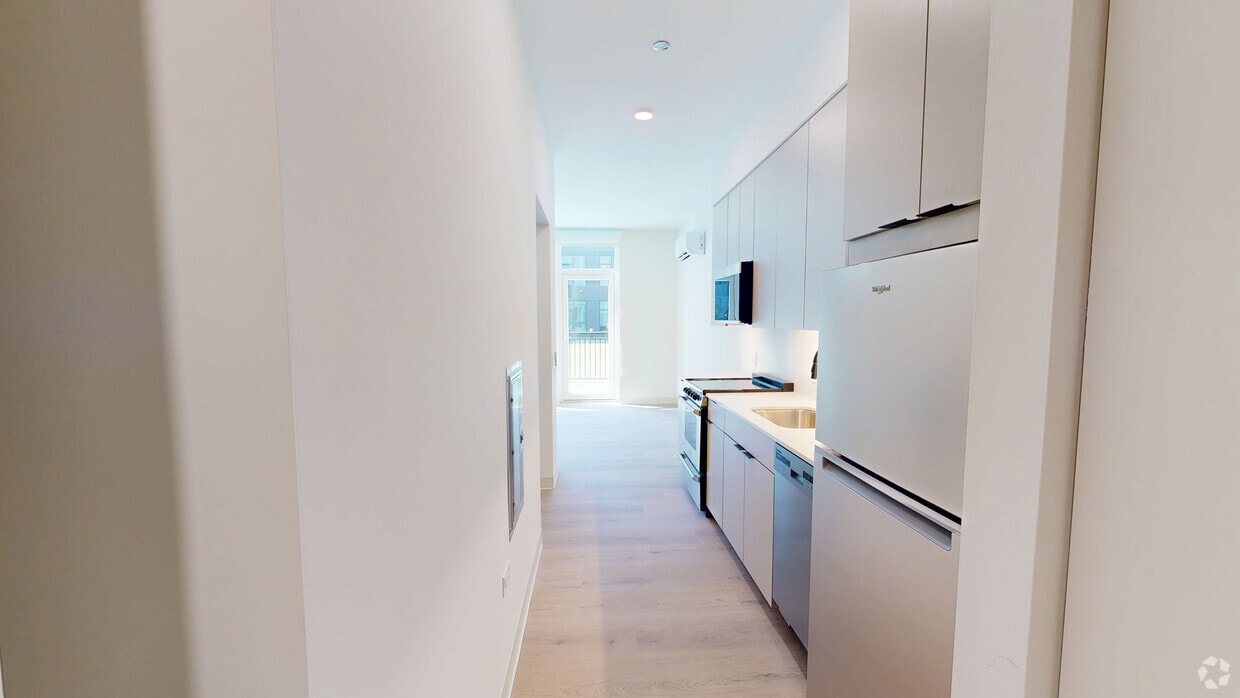
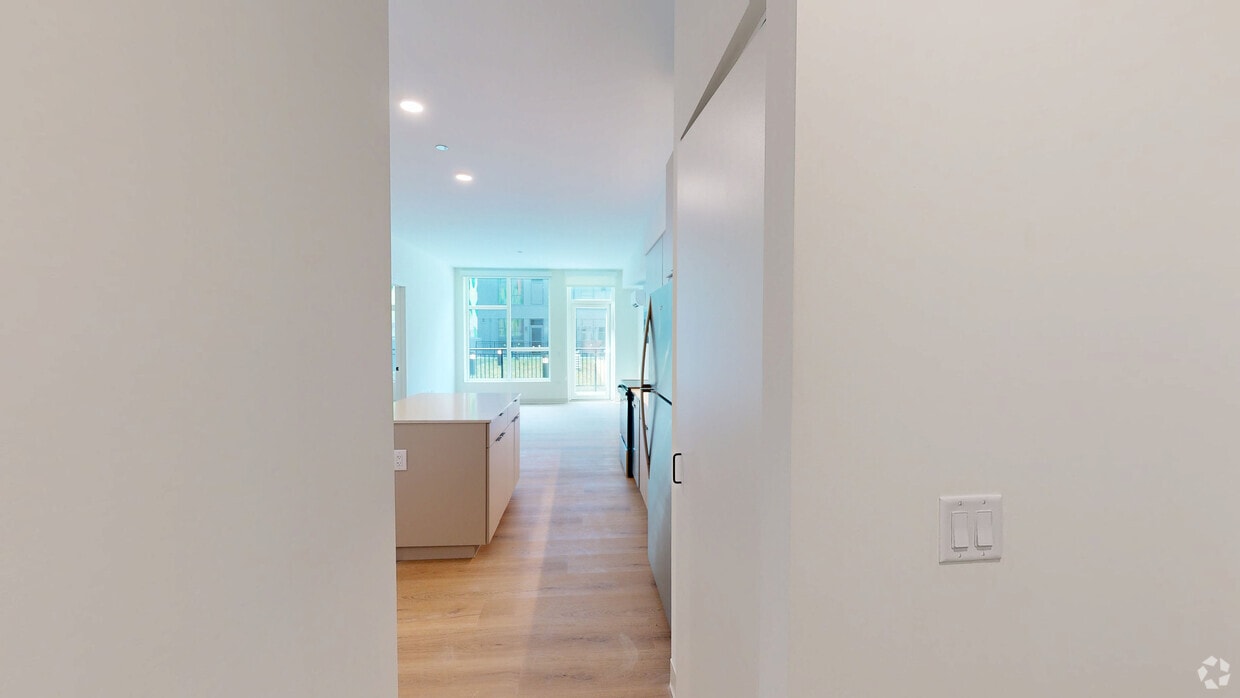
- 2BR, 2BA
Security
- Security System
Shopping Centers
| North & Kingsbury | Walk: 3 min | Distance: 0.2 mi |
|---|---|---|
| Lincoln Park Centre | Walk: 4 min | Distance: 0.2 mi |
| Blackhawk/Halsted | Walk: 4 min | Distance: 0.2 mi |
Transit / Subway
| North/Clybourn Station | Walk: 3 min | Distance: 0.2 mi |
|---|---|---|
| Armitage Station | Walk: 13 min | Distance: 0.7 mi |
| Sedgwick Station | Walk: 14 min | Distance: 0.7 mi |
| Clybourn | Walk: 23 min | Distance: 1.2 mi |
| Division Station | Walk: 26 min | Distance: 1.4 mi |
| Chicago Avenue Station (Blue Line) | Walk: 26 min | Distance: 1.4 mi |
| Chicago Otc | Walk: 38 min | Distance: 2.3 mi |
| Chicago Union Station | Walk: 42 min | Distance: 2.5 mi |
| Millennium Station | Walk: 53 min | Distance: 2.8 mi |
| Western Ave | Walk: 64 min | Distance: 3.3 mi |
Airports
| Chicago Midway International | Drive: 22 min | Distance: 12.6 mi |
|---|---|---|
| Chicago O'Hare International | Drive: 24 min | Distance: 15.4 mi |
Colleges and Universities Nearby
| Kendall College | Walk: 16 min | Distance: 0.9 mi |
|---|---|---|
| Moody Bible Institute | Walk: 26 min | Distance: 1.4 mi |
| DePaul Univ., Lincoln Park | Walk: 21 min | Distance: 1.1 mi |
| Loyola University, Water Tower | Walk: 35 min | Distance: 1.8 mi |
Parks and Recreation
| Oz Park | Walk: 16 min | Distance: 0.9 mi |
|---|---|---|
| Lincoln Park Zoo | Walk: 25 min | Distance: 1.3 mi |
| Lincoln Park | Walk: 27 min | Distance: 1.4 mi |
| Wrightwood Park | Walk: 32 min | Distance: 1.7 mi |
| Notebaert Nature Museum | Walk: 38 min | Distance: 2.0 mi |
Schools




Ratings for Inside Info Fremont
--
Renter Rating
5 Stars
4 Stars
3 Stars
2 Stars
1 Star
Share details of your own experience with this property
Write a ReviewThis link will take you to Apartments.com
Reviews
There are no reviews for this property. Be the first to add a review on this property.