* Price shown is total price based on community-supplied monthly required fees. Excludes user-selected optional fees and variable or usage-based fees and required charges due at or prior to move-in or at move-out. View Fees and Policies for details. Price, availability, fees, and any applicable rent special are subject to change without notice. * Square footage definitions vary. Displayed square footage is approximate.
* Price shown is total price based on community-supplied monthly required fees. Excludes user-selected optional fees and variable or usage-based fees and required charges due at or prior to move-in or at move-out. View Fees and Policies for details. Price, availability, fees, and any applicable rent special are subject to change without notice. * Square footage definitions vary. Displayed square footage is approximate.
* Price shown is total price based on community-supplied monthly required fees. Excludes user-selected optional fees and variable or usage-based fees and required charges due at or prior to move-in or at move-out. View Fees and Policies for details. Price, availability, fees, and any applicable rent special are subject to change without notice. * Square footage definitions vary. Displayed square footage is approximate.
* Price shown is total price based on community-supplied monthly required fees. Excludes user-selected optional fees and variable or usage-based fees and required charges due at or prior to move-in or at move-out. View Fees and Policies for details. Price, availability, fees, and any applicable rent special are subject to change without notice. * Square footage definitions vary. Displayed square footage is approximate.
Fees and Policies
The fees listed below are community-provided and may exclude utilities or add-ons. All payments are made directly to the property and are non-refundable unless otherwise specified.
Utilities & Essentials
Utility - Electric
Usage-Based / mo
Utility - Stormwater / Drainage
Usage-Based / mo
Utility - Water / Sewer
Usage-Based / mo
Utility - Gas
Usage-Based / mo
Common Area Utilities
Usage-Based / mo
One-Time Basics
Due at Move-In
Community Account Setup Fee
$15
Garage
Parking Fee
$55 - $285 / mo
Comments
Max of 3
Additional Parking Options
Garage
Garage
Covered
Other Pets
Pet Fee
$350 - $550
Pet Rent
$35 / mo
Pet / Animal Lease Violation
Varies one-time
Cats
Cats Allowed
Restrictions
None
Dogs
Dogs Allowed
Restrictions
None
Bike Storage
Storage Fee
$5 / mo
Storage Unit
Storage Fee
$20 / mo
Other Storage Fees
Storage Unit
Bike Storage
Personalized Add-Ons
Trash Services - Hauling
Usage-Based
Fire Fee
Varies one-time
Situational
MTM Flat Fee
$0 / mo
Utility - Vacant Cost Recovery
Usage-Based / occurrence
Utility Vacant cost Recovery
Usage-Based
Satellite Deposit (Refundable)
$500
Non-Sufficient Funds (NSF)
$25 / occurrence
Based on community-supplied data and independent market research. Subject to change without notice. May exclude fees for mandatory or optional services and usage-based utilities.
Convenient For
Undergraduates
Graduate Students
Faculty/Staff
Apartment Description
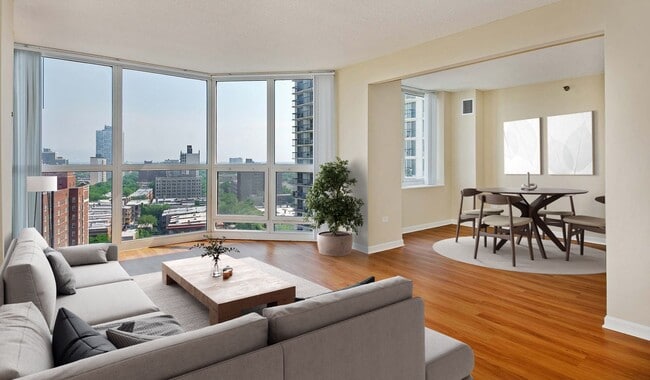
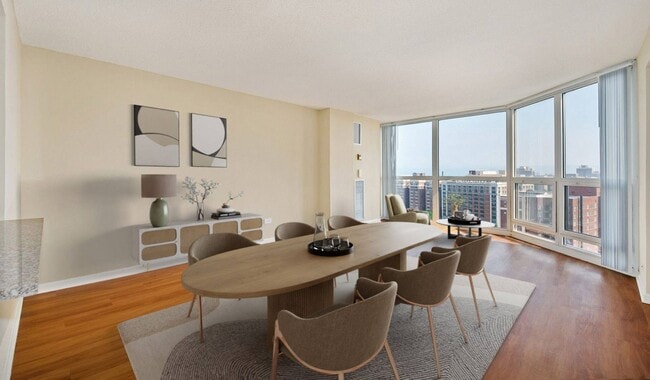
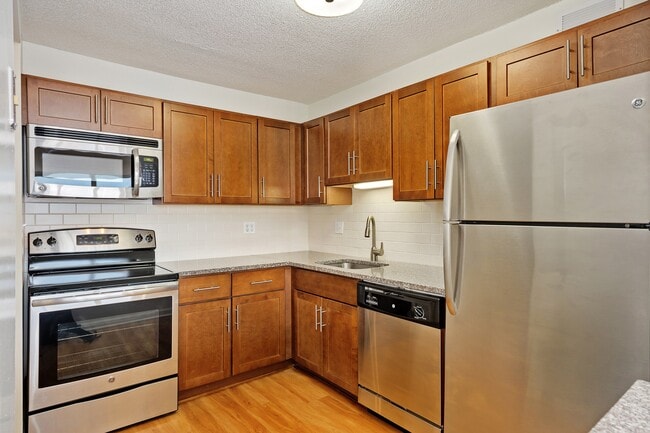
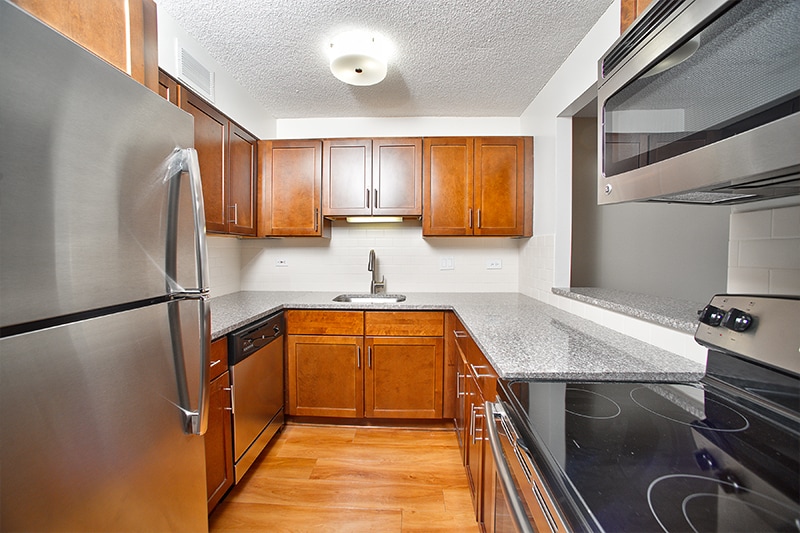
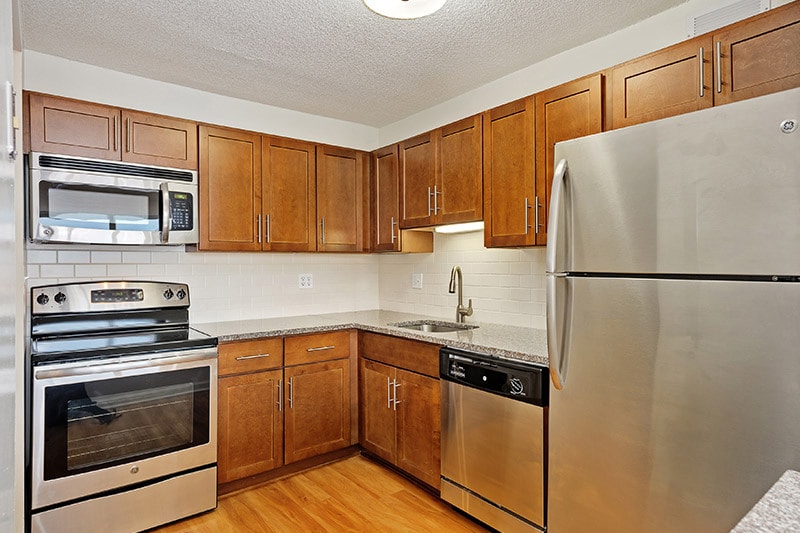
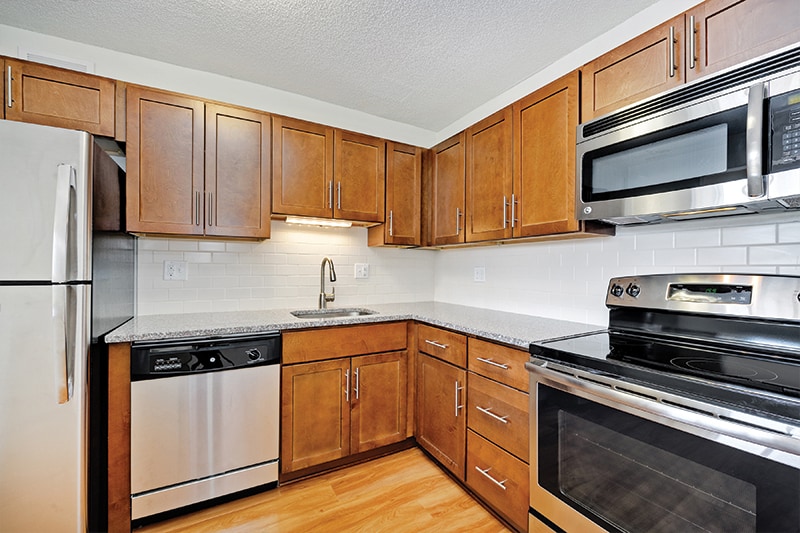
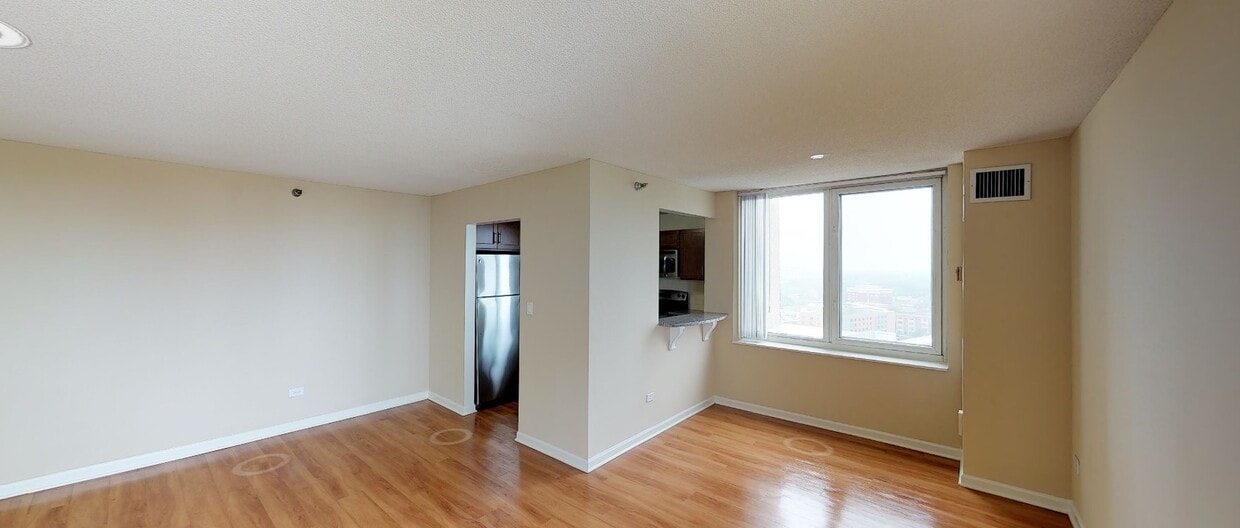
Hyde Park Tower, located near the Hyde Park Shopping Center, offers the best of city living with an unbeatable location that keeps you close to everything you need. Featuring one-, two-, and three-bedroom apartments with convenient access to shopping... , dining, entertainment, and major roadways, residents can enjoy a vibrant neighborhood while still coming home to a peaceful, welcoming community. Our thoughtfully designed homes feature open-concept layouts that create a bright and spacious atmosphere, perfect for both relaxing and entertaining. Select units showcase upgraded kitchens with modern appliances, sleek countertops, and stylish finishes, along with stunning lake views that add an extra touch of comfort and sophistication. At Hyde Park Tower, you'll find the ideal balance of convenience, style, and everyday ease.
The location is very good. I lived here for a single year between 2000 & 2010. What drew me away:
(1) A specific door staff with bad attitude towards me— seems minor until you consider that this is someone you’ll come across almost every day. I’m a very quiet person by the way.
(2) neighbor lottery— will you get a rude neighbor who shares a wall or is overhead? Mine was overhead for 12 long months.
(3) tenant organization— I did not care for the barrage of fliers about organizing against management— when I come home from work, I want peace, not contention. If I’m unhappy with my living circumstances, I move elsewhere, which of course I did.
★ ★ ★ ★ ★
★ ★ ★ ★ ★
July 12, 2024
Horrible Community
Better off going with a different community. They attract you with cheaper rent but they charge you so many hidden fees and suck out every last penny from you. Very disappointed in the management of the community. The maintenance is terrible and the building management won’t pay for a building engineer that can operate the equipment, which results in long delays for major problems. The Air conditioning took an extra week to turn on after a strong heat wave and temperatures hitting over 85 degrees. Do not move here!
★ ★ ★ ★ ★
★ ★ ★ ★ ★
July 12, 2024
Dishonest management
Better off going with a different community. They attract you with cheaper rent but they charge you so many hidden fees and suck out every last penny from you. Very disappointed in the management of the community. The maintenance is terrible and the building management won’t pay for a building engineer that can operate the equipment, which results in long delays for major problems. The Air conditioning took an extra week to turn on after a strong heat wave and temperatures hitting over 85 degrees. There is no honesty. Do not move here!
★ ★ ★ ★ ★
★ ★ ★ ★ ★
February 6, 2018
OUTSTANDING PLACE TO LIVE!!!!!
Just a brief note to let everyone know that Hyde Park Tower Apartments is an OUTSTANDING PLACE TO LIVE!! My mom has been a resident for over 5 years and we have seen it evolve from a relatively nice place to this GORGEOUS place with the additional amenities. She lives in a roomy apartment home which is very nice and has a WONDERFUL view. As a senior citizen, mom feels right at home with the sense of community and she loves it! What more could a daughter ask for! V. McCray
Property Manager Responded: Thanks for such a wonderful review! I'm glad to hear we can provide your mother with a comfortable and communal living experience! -George
February 6, 2018
★ ★ ★ ★ ★
★ ★ ★ ★ ★
December 8, 2017
No comments provided.... (Verified Renter)
No comments provided.
(815) 368-5112
You must be signed in or create an account to email this property.