

1912 W Ogden Ave, Chicago, IL 60612
1912 W Ogden Ave, Chicago, IL 60612
Map -
Url: http://offcampushousing.uic.edu/housing/property/1912-w-ogden-ave-chicago-il/qe8wsmx
Phone Number: (708) 866-2198
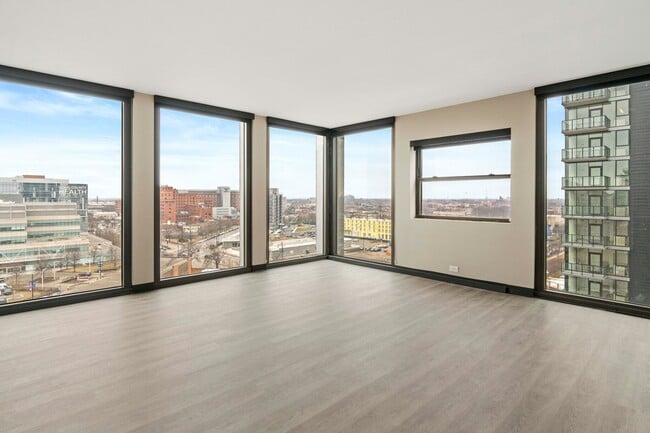
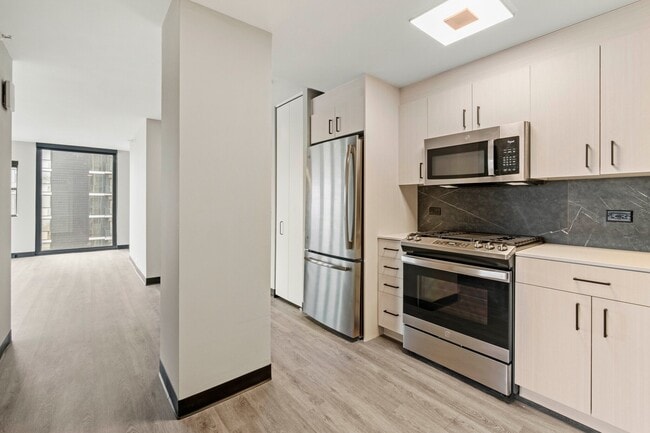
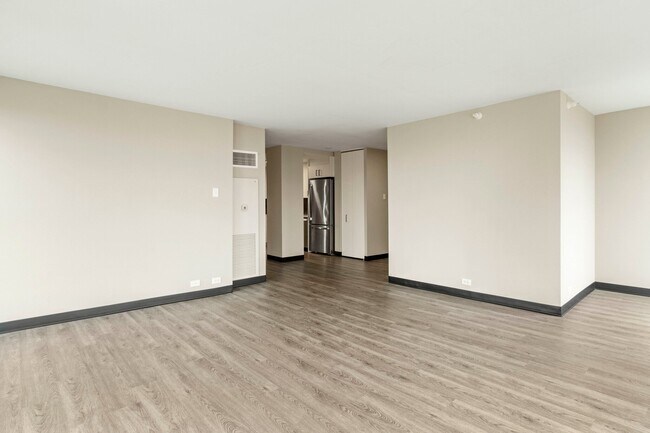
Data provided by TravelTime
| Number of Bedrooms | Number of Bathrooms | Rent Range | Square Footage | Name of Floor Plan | Unit Number | Availability | Newly Added | View More Details |
|---|
Fees and Policies
The fees listed below are community-provided and may exclude utilities or add-ons. All payments are made directly to the property and are non-refundable unless otherwise specified.
One-Time Basics
Due at Move-In
- Security Deposit - Refundable$0
- Garage
Dogs
- Dogs Allowed
Cats
- Cats Allowed
Convenient For
- Undergraduates
- Graduate Students
- Faculty/Staff
Contact
TurboTenant
Dave Sheehan
Protect yourself from fraud. Do not send money to anyone you don't know.
Amenities
Unit Features
- Dishwasher
Community Features
- Fitness Room
Laundry
- Washer/Dryer in Unit
Security
- Security System
Shopping Centers
| Gateway at Illinois Medical District | Walk: 4 min | Distance: 0.2 mi |
|---|---|---|
| Expressway Shoppes | Walk: 8 min | Distance: 0.5 mi |
| 1029 S Ashland Ave | Walk: 15 min | Distance: 0.8 mi |
Transit / Subway
| Illinois Medical District | Walk: 7 min | Distance: 0.4 mi |
|---|---|---|
| Polk Station | Walk: 8 min | Distance: 0.5 mi |
| Damen-Green | Walk: 16 min | Distance: 0.8 mi |
| Western Avenue | Walk: 28 min | Distance: 1.5 mi |
| Western Ave | Walk: 33 min | Distance: 1.7 mi |
| Chicago Union Station | Walk: 37 min | Distance: 1.9 mi |
| Chicago Otc | Walk: 38 min | Distance: 2.0 mi |
| Halsted Street | Walk: 45 min | Distance: 2.3 mi |
| Racine Station | Walk: 16 min | Distance: 0.8 mi |
| Western Station (Blue Line - Forest Park Branch) | Walk: 16 min | Distance: 0.8 mi |
Airports
| Chicago Midway International | Drive: 14 min | Distance: 8.5 mi |
|---|---|---|
| Chicago O'Hare International | Drive: 27 min | Distance: 17.6 mi |
Colleges and Universities Nearby
| Rush University | Walk: 6 min | Distance: 0.3 mi |
|---|---|---|
| Malcolm X College | Walk: 7 min | Distance: 0.4 mi |
| Univ. of Ill. at Chicago | Walk: 23 min | Distance: 1.2 mi |
| The Ill. Inst. of Art, Chicago | Walk: 49 min | Distance: 2.6 mi |
Parks and Recreation
| Douglas Park and Community Center | Walk: 32 min | Distance: 1.7 mi |
|---|---|---|
| Alliance for the Great Lakes | Walk: 52 min | Distance: 2.7 mi |
| Openlands | Walk: 53 min | Distance: 2.8 mi |
| Garfield Park and Golden Dome Field House | Walk: 51 min | Distance: 2.7 mi |
| Humboldt Park | Walk: 63 min | Distance: 3.3 mi |



