

1133 N Dearborn St, Chicago, IL 60610

1133 N Dearborn St, Chicago, IL 60610
Map -
Url: http://offcampushousing.uic.edu/housing/property/1133-n-dearborn/jgvgvx7
Phone Number: (708) 797-9422

Data provided by TravelTime
| Number of Bedrooms | Number of Bathrooms | Rent Range | Square Footage | Name of Floor Plan | Unit Number | Availability | Newly Added | View More Details |
|---|
Fees and Policies
The fees listed below are community-provided and may exclude utilities or add-ons. All payments are made directly to the property and are non-refundable unless otherwise specified.
Utilities & Essentials
- Utility - Billing Administrative Fee$6.48 / mo
- Utility - ElectricUsage-Based / mo
- Utility - GasVaries / mo
- Utility - Storm waterVaries / mo
- Utility - WaterVaries / mo
One-Time Basics
Due at Application
- Application Fee Per Applicant$75
Due at Move-In
- Administrative Fee$450
Garage
- Parking Fee$280 / mo
Additional Parking Options
- Garage
Cats
- Pet Fee$25 / yr
Other Pets
- Pet Fee$25 / yr
Situational
- Party Room Reservation Fee$100 / occurrence
- Lockout Assistance Fee$100 / occurrence
- Lost Key & Lock Change Fee$150 / occurrence
- Key Fob Replacement Fee$50 / occurrence
Based on community-supplied data and independent market research. Subject to change without notice. May exclude fees for mandatory or optional services and usage-based utilities.
Convenient For
- Undergraduates
- Graduate Students
- Faculty/Staff
Lease Terms
- 12 month lease
Apartment Description
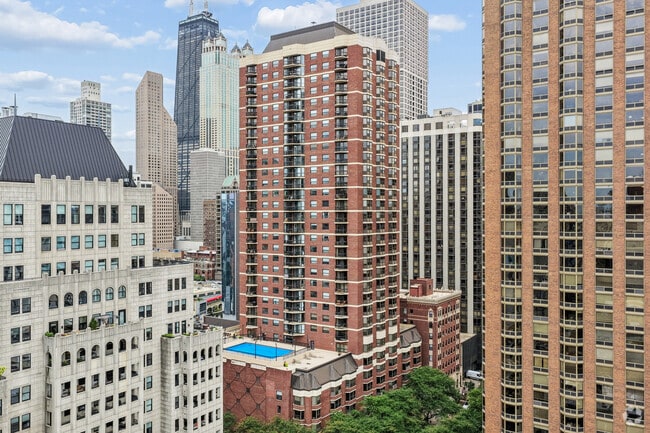
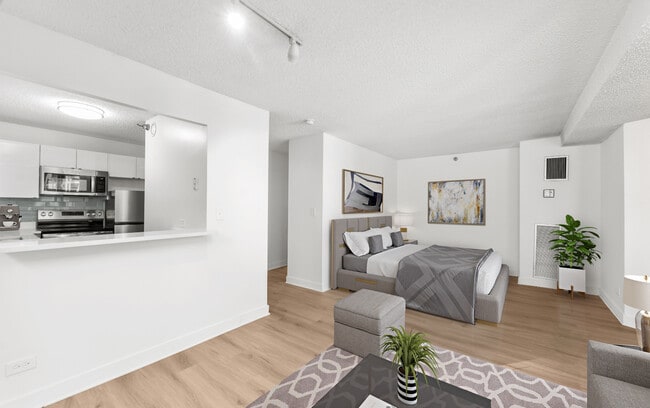
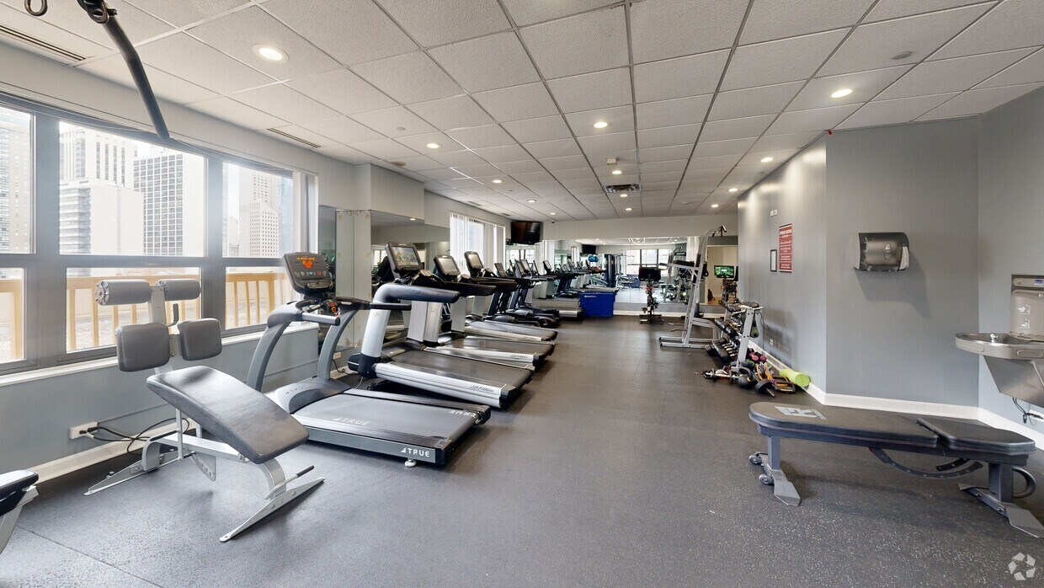
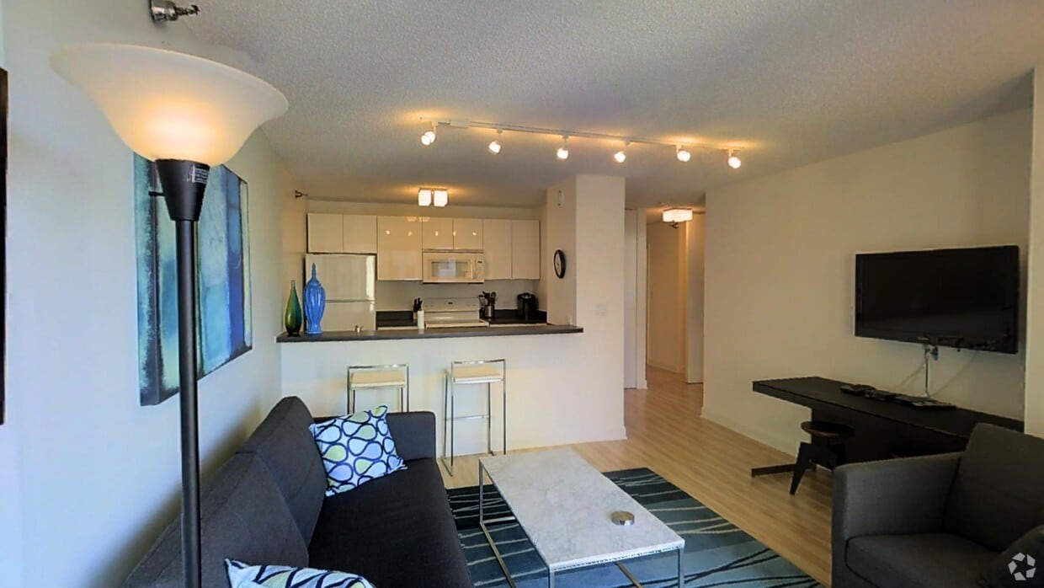
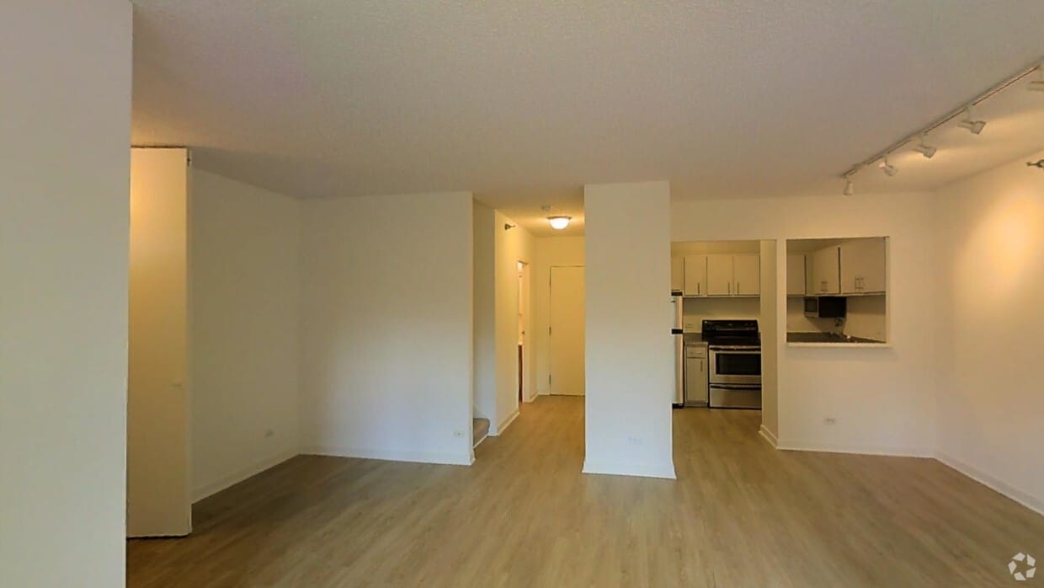
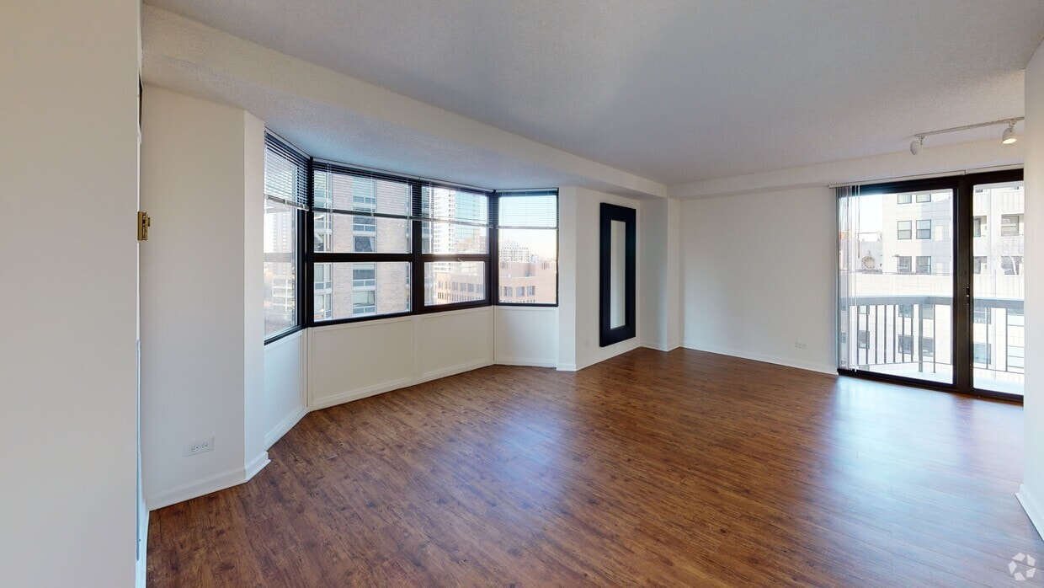
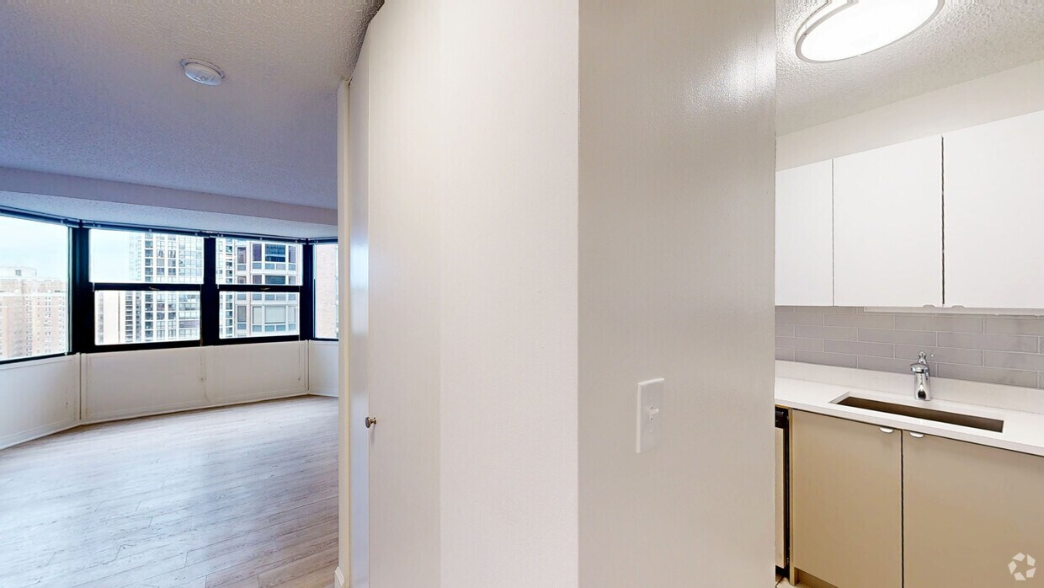
Private balconies, an outdoor pool, and floor-to-ceiling windows that frame lake and city views -- 1133 N. Dearborn offers a combination that is genuinely hard to beat in the Gold Coast. With a perfect 100/100 Walk Score, Oak Street Beach, the... Lakefront Trail, and some of Chicago's best restaurants and boutiques are right outside your door. On-site you have a well-equipped fitness center, resident lounge, business center, front door staff, and heated covered garage parking. Apartments feature private balconies, remodeled kitchens with stainless steel appliances, separate dining areas, designer-plank flooring, king-sized bedrooms, and walk-in closets. CTA access makes the commute downtown quick and easy. Cats live free -- no pet rent or pet deposit required. Schedule your tour with PPM today. *Select features vary by unit.
Office Hours
| Sunday | 10:00 AM–4:00 PM |
| Monday | 10:00 AM–6:00 PM |
| Tuesday | 10:00 AM–6:00 PM |
| Wednesday | 10:00 AM–6:00 PM |
| Thursday | 10:00 AM–6:00 PM |
| Friday | 10:00 AM–6:00 PM |
| Saturday | 10:00 AM–5:00 PM |
Contact
Planned Property Management
Amenities
Unit Features
- Air Conditioning
- Dishwasher
- High-Speed Internet Available
- Patio, Balcony, Porch or Deck
- Smoke-Free
Community Features
- Elevator
- Fitness Room
- Pool
Laundry
- Laundry Room in Community
Unique Features
- Backsplash
- Breakfast Bar
- Bright Sunny Windows
- Central Air Conditioning
- Energy Efficient Appliances
- Guest Parking
- In-Unit Washer/Dryer
- Individually Controlled AC
- Individually Controlled Heat
- Kingsize Bedrooms
- Mail Room
- On-Site Parking
- Onsite
- Remodeled Bathroom
- Remodeled Kitchen
- Separate Dining Room
- Stockwell Vending Machine
- Walk-In Closet
- Wall to Wall Windows
Virtual Tours
- Fitness Center
Security
- Door Attendant
Shopping Centers
| Old Town Square | Walk: 12 min | Distance: 0.6 mi |
|---|---|---|
| 840 N Michigan Shops | Walk: 9 min | Distance: 0.5 mi |
Transit / Subway
| Clark/Division Station | Walk: 3 min | Distance: 0.2 mi |
|---|---|---|
| Chicago Avenue Station (Red Line) | Walk: 9 min | Distance: 0.5 mi |
| Chicago Avenue Station (Brown, Purple Lines) | Walk: 14 min | Distance: 0.8 mi |
| Grand Avenue Station (Red Line) | Walk: 16 min | Distance: 0.8 mi |
| Sedgwick Station | Walk: 19 min | Distance: 1.0 mi |
| Millennium Station | Walk: 29 min | Distance: 1.5 mi |
| Chicago Otc | Walk: 34 min | Distance: 1.9 mi |
| Lasalle Street | Walk: 37 min | Distance: 1.9 mi |
| Van Buren St. | Walk: 39 min | Distance: 2.0 mi |
| Chicago Union Station | Walk: 37 min | Distance: 2.1 mi |
Airports
| Chicago Midway International | Drive: 22 min | Distance: 12.5 mi |
|---|---|---|
| Chicago O'Hare International | Drive: 26 min | Distance: 16.7 mi |
Colleges and Universities Nearby
| Loyola University, Water Tower | Walk: 9 min | Distance: 0.5 mi |
|---|---|---|
| Moody Bible Institute | Walk: 9 min | Distance: 0.5 mi |
| Northwestern Univ., Chicago | Walk: 17 min | Distance: 0.9 mi |
| Kendall College | Walk: 26 min | Distance: 1.4 mi |
Parks and Recreation
| Lake Shore Park | Walk: 17 min | Distance: 0.9 mi |
|---|---|---|
| Lincoln Park Zoo | Walk: 23 min | Distance: 1.2 mi |
| Lincoln Park | Walk: 24 min | Distance: 1.3 mi |
| Alliance for the Great Lakes | Walk: 28 min | Distance: 1.5 mi |
| Chicago Children's Museum | Walk: 31 min | Distance: 1.7 mi |
Schools
Cornerstone Academy
Grades K-12
Private
NR
Out of 10
Young Magnet High School
Grades 6-12
Public
8
Out of 10
Hawthorne Elementary Scholastic Academy
Grades K-8
Public
10
Out of 10
Lincoln Elementary School
Grades K-8
Public
9
Out of 10
Jones College Prep High School
Grades 9-12
Public
7
Out of 10
Ogden Elementary School
Grades PK-8
Public
4
Out of 10
Skinner Elementary School
Grades PK-8
Public
8
Out of 10
Lincoln Park High School
Grades 9-12
Public
7
Out of 10
Bright Horizons at The Atrium
Grades PK-5
Private
NR
Out of 10
Payton College Preparatory High School
Grades 9-12
Public
8
Out of 10
Skinner North Elementary School
Grades K-8
Public
8
Out of 10
STEM Magnet Academy Elementary
Grades K-8
Public
8
Out of 10
Chicago Bulls College Prep
Grades 9-12
Public
7
Out of 10
Muchin College Prep
Grades 9-12
Public
6
Out of 10




Ratings for 1133 N. Dearborn
--
★ ★ ★ ★ ★
Renter Rating
5 Stars
(0)
4 Stars
(0)
3 Stars
(0)
2 Stars
(0)
1 Star
(0)
Share details of your own experience with this property
Write a ReviewThis link will take you to Apartments.com
Reviews
Sort By
There are no reviews for this property. Be the first to add a review on this property.